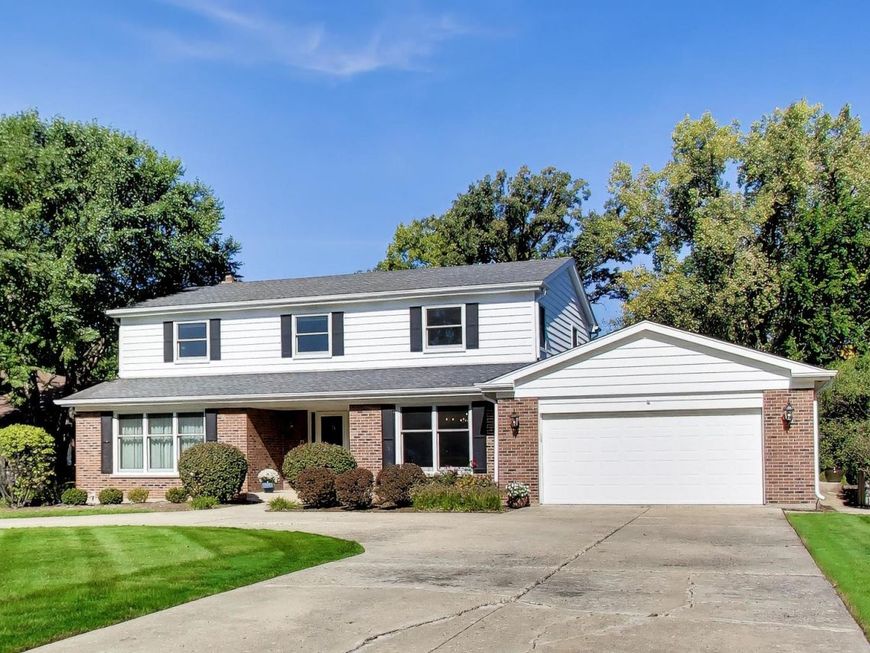
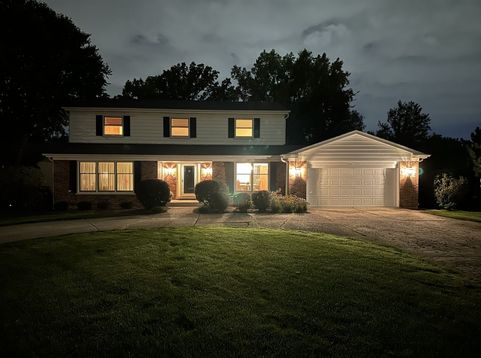
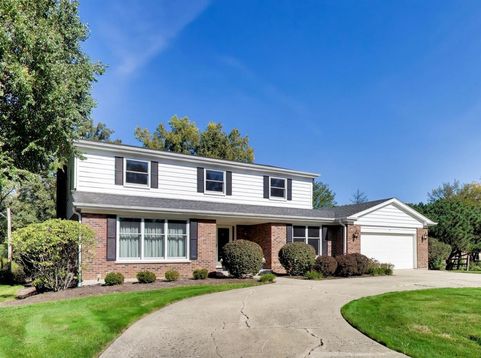
570 N Forest Drive Addison, IL 60101
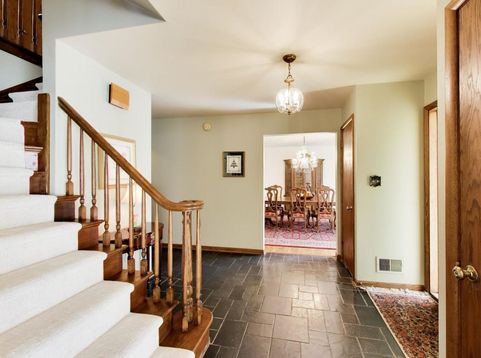
Timeless Craftsmanship & Lasting Character in White Oaks Estates Discover the charm, space, and enduring quality of a home that has been lovingly cared for by its original owner for more than five decades. Built by Fredrickson in 1972, this distinctive residence is nestled on a spacious lot in the quiet, secluded neighborhood of White Oaks Estates, offering a wonderful combination of privacy, comfort, and classic craftsmanship. Inside, five bedrooms and four bathrooms provide the flexibility to accommodate a variety of lifestyles, from everyday family living to hosting friends and extended family. Classic oak hardwood floors bring warmth and character throughout, while the inviting fireplace creates a natural focal point-a place to gather, relax, and enjoy the comforts of home. The fully finished basement expands your living possibilities, offering abundant space for recreation, entertaining, overnight guests, or a private retreat. Outside, the generous lot provides room to enjoy the outdoors, entertain, or simply appreciate the peaceful surroundings that make this neighborhood so appealing. Important updates add to the home's appeal and peace of mind, including replacement windows, a newer furnace, and an HVAC system, all completed within the past 10 years. While wonderfully tucked away from the hustle and bustle, the location remains convenient to major expressways and is approximately 15 minutes from O'Hare International Airport, making travel and commuting more accessible. More than a house, this is a home with a history. Over 50 years of single-owner care, timeless architectural character, generous living space, and meaningful updates come together in a special opportunity to make a well-loved home your own in White Oaks Estates.

Baird & Warner Liz Eder Agent Cell: 630.373.7667 Email
Property Details
Feature Descriptions
Room Information
Schools
Disclaimer: The accuracy of all information regardless of source, including but not limited to square footage and lot size, is deemed reliable but not guaranteed nor warranted and should be personally verified through personal inspection by and/or with the appropriate professionals.
Location
See details and scored characteristics about this location.



Listing Office: @properties Christie's International Real Estate
Listing Office Phone: 630-530-0900

Member Participants (and their affiliated licensees, if applicable) shall indicate on their websites that IDX information is provided exclusively for consumers’ personal non-commercial use, that it may not be used for any purpose other than to identify prospective properties consumers may be interested in purchasing, that the data is deemed reliable but is not guaranteed by MLS GRID, and that the use of the MLS GRID Data may be subject to an end user license agreement prescribed by the Member Participant’s applicable MLS if any and as amended from time to time. MLS GRID may, at its discretion, require use of other disclaimers as necessary to protect Member Participant, and/or their MLS from liability.
Based on information submitted to the MLS GRID. All data is obtained from various sources and may not have been verified by broker or MLS GRID. Supplied Open House Information is subject to change without notice. All information should be independently reviewed and verified for accuracy. Properties may or may not be listed by the office/agent presenting the information.
Select a format below, new window will open and will prompt you to print.


AWARD WINNING SERVICES


GLOBAL REACH & HOME INSURANCE



Market Report
Sign up today to stay updated on what’s happening in your local real estate market.