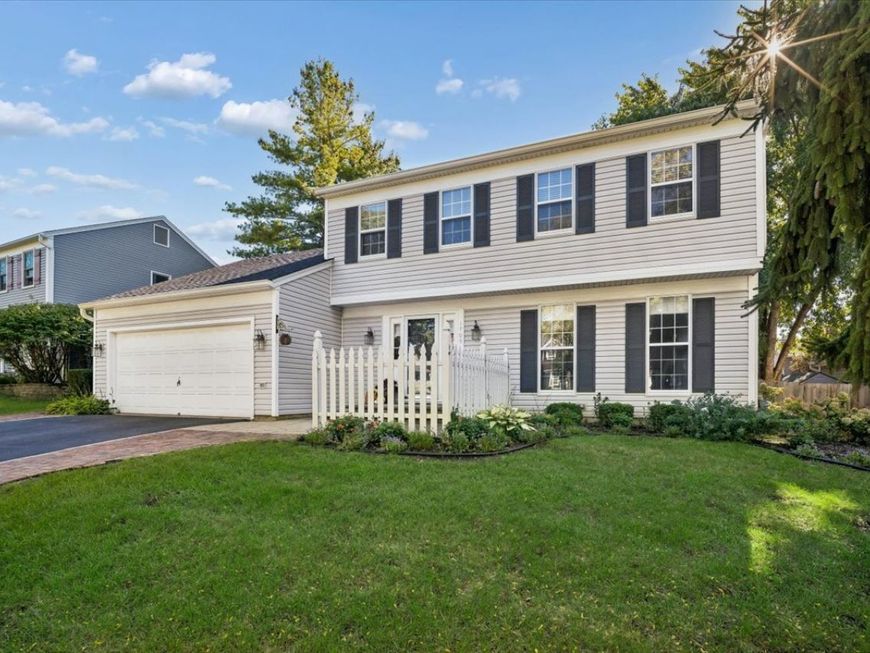
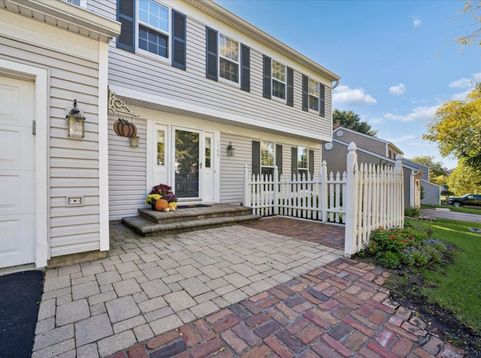
1709 Ronzheimer Avenue St. Charles, IL 60174
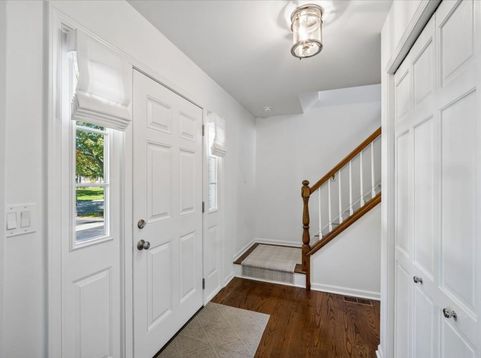
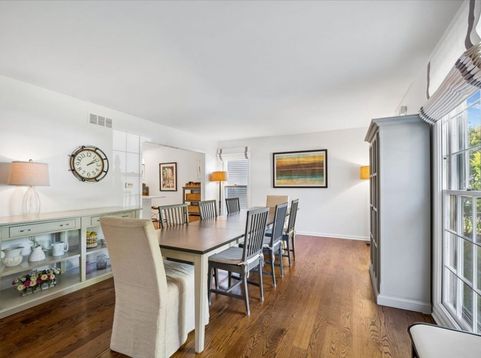
Move-In Ready Is an Understatement! Welcome to this beautifully updated St. Charles home! Featuring 5 bedrooms, including a private bedroom suite in the basement, this home offers the flexibility today's buyers are looking for. The main level showcases beautiful hardwood flooring plus an updated and expanded kitchen with crisp white cabinetry open to the eating area and the family room with a gas fireplace. The living space overlooks the private backyard. Step outside to enjoy the peaceful setting and paver patio, creating an inviting space for outdoor dining, entertaining, or simply relaxing. The full basement truly sets this home apart. The fifth bedroom features its own updated private bath, making it ideal for guests, extended family, or a private retreat. The basement also offers abundant storage and a dedicated workroom, providing the kind of functional space that is hard to find. Every detail has been thoughtfully updated, making this a home you can simply move into and enjoy. Notable Updates & Improvements: Roof - 2024 ~ Siding - 2024 ~ Water Heater - 2024 ~ Window Screens - 2024 ~ Basement Flooring - 2025 ~ Main-Level Stair Runner - 2025 ~ Sump Pump - 2025 ~ Leaf Guard Gutters - 2022 ~ Fencing Added - 2022 ~ Washer & Dryer - 2019

Baird & Warner Liz Eder 630.373.7667 Email
Property Details
Amenities
Feature Descriptions
Room Information
Schools
Disclaimer: The accuracy of all information regardless of source, including but not limited to square footage and lot size, is deemed reliable but not guaranteed nor warranted and should be personally verified through personal inspection by and/or with the appropriate professionals.
Location
See details and scored characteristics about this location.


Select a format below, new window will open and will prompt you to print.


AWARD WINNING SERVICES


GLOBAL REACH & HOME INSURANCE



Market Report
Sign up today to stay updated on what’s happening in your local real estate market.