1414 Howland Drive Joliet, IL 60431
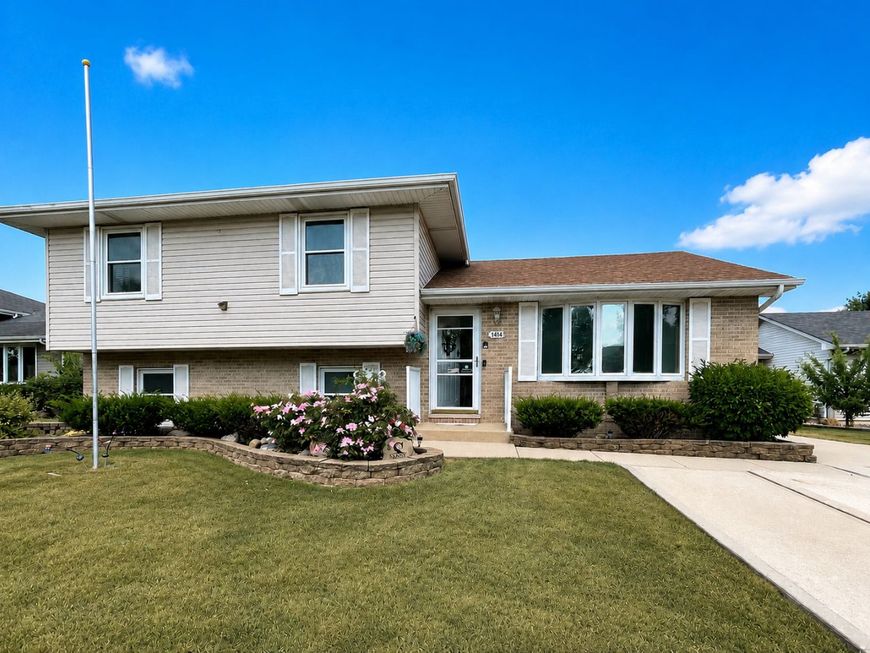
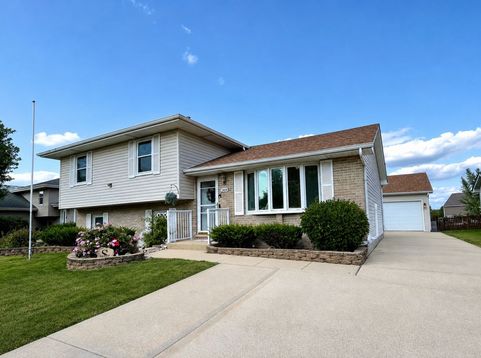
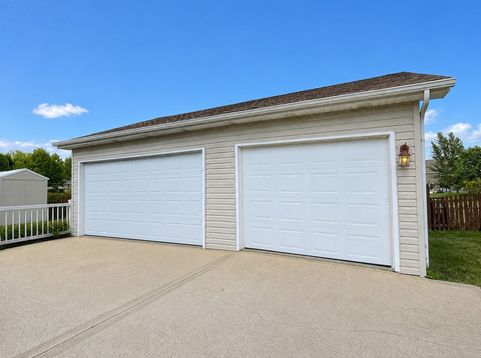
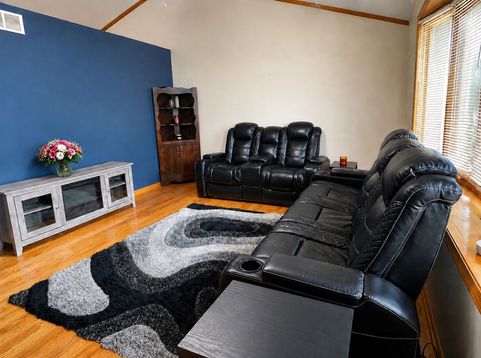
Outstanding WATERFRONT quad level home! Escape and relax in your own serene haven. Enjoy your private mini dock for fishing or docking a small rowboat. Fish from the deck/balcony off the back of the garage. Or just sit and relish in the sounds of the tranquil fountain and stone waterfall. There's even a cute, little bridge that connects the two sides of the shore. Entertain on the concrete patio with gazebo or tinker around in the insulated, heated 3 car oversized garage. This super clean, well maintained home has 3 bedrooms, two full bathrooms, lower level family room and a sub basement. There's so much room! Open, spacious living room with vaulted ceilings, bay window & hardwood floor. The large kitchen features granite countertops with plenty of space and an ample amount of cabinets, newer appliances, hard wood floor, large pantry closet & a nice size area for a kitchen table. Upstairs is a generous sized master suite, with a walk in closet, wood floor and a shared master bath. Bedrooms 2 & 3 are roomy and one even has a laundry chute for convenience. On the lower level, you will find a sizable bright family room with bamboo flooring, connection for a wet bar & another full bath. The sub basement is huge and holds the laundry area, storage space and plenty of room for creative plans. I can't forget to mention the beautiful landscaping and the charming little fish pond that greets you as you enter the home. Some newer highlights include the furnace, windows & roof. There's so many features, it's hard to list them all! This home is a great way to enjoy a staycation everyday - it offers beauty, serenity and relaxation! Welcome home!

Baird & Warner Liz Eder Agent Cell: 630.373.7667 Email
Property Details
Amenities
Feature Descriptions
Room Information
Schools
Disclaimer: The accuracy of all information regardless of source, including but not limited to square footage and lot size, is deemed reliable but not guaranteed nor warranted and should be personally verified through personal inspection by and/or with the appropriate professionals.
Location
See details and scored characteristics about this location.



Listing Office: Charles Rutenberg Realty of IL
Listing Office Phone: 630-929-1100

Member Participants (and their affiliated licensees, if applicable) shall indicate on their websites that IDX information is provided exclusively for consumers’ personal non-commercial use, that it may not be used for any purpose other than to identify prospective properties consumers may be interested in purchasing, that the data is deemed reliable but is not guaranteed by MLS GRID, and that the use of the MLS GRID Data may be subject to an end user license agreement prescribed by the Member Participant’s applicable MLS if any and as amended from time to time. MLS GRID may, at its discretion, require use of other disclaimers as necessary to protect Member Participant, and/or their MLS from liability.
Based on information submitted to the MLS GRID. All data is obtained from various sources and may not have been verified by broker or MLS GRID. Supplied Open House Information is subject to change without notice. All information should be independently reviewed and verified for accuracy. Properties may or may not be listed by the office/agent presenting the information.
Select a format below, new window will open and will prompt you to print.


AWARD WINNING SERVICES

GLOBAL REACH & HOME INSURANCE



WEBSITE AWARDS


Market Report
Sign up today to stay updated on what’s happening in your local real estate market.